

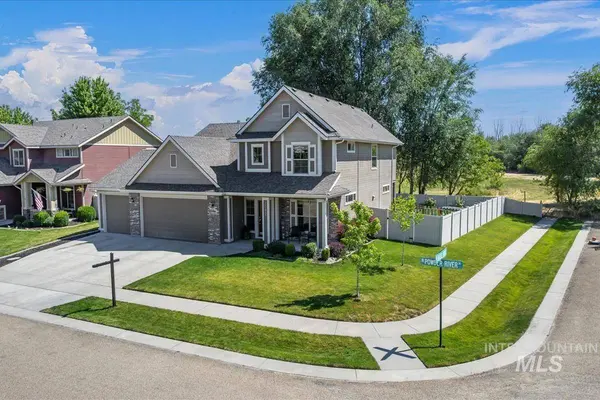
1082 N Powder River Drive
Middleton, ID 83644
- 4 Beds
- 3 Baths
- 2,415 SqFt
- 8,712 Lot Size
- 2006 Year Built
GALLERY
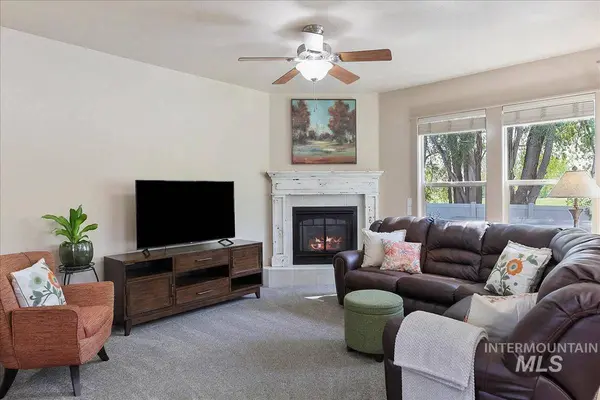
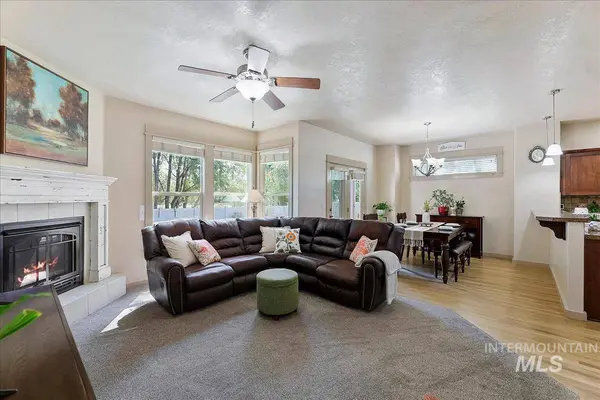
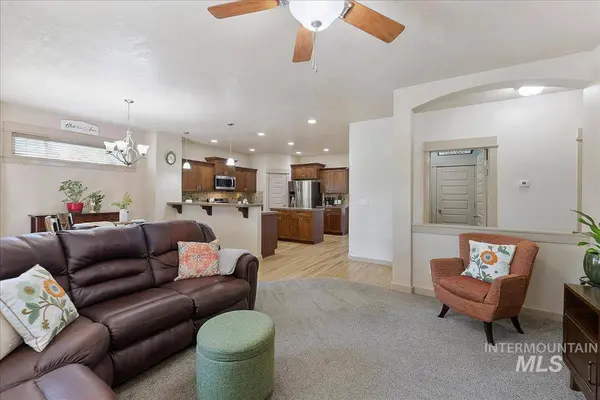
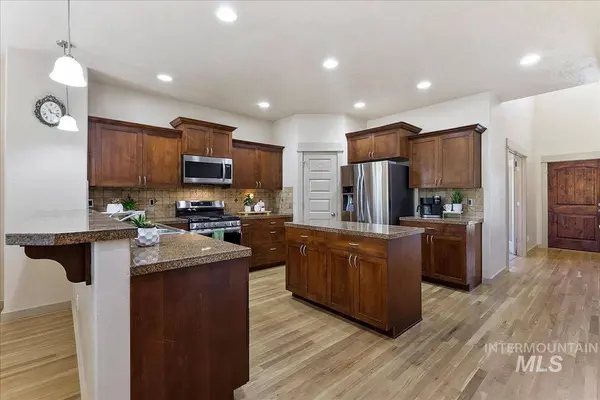
PROPERTY DETAIL
Key Details
Sold Price Non-Disclosure
Property Type Single Family Home
Sub Type Single Family Residence
Listing Status Sold
Purchase Type For Sale
Square Footage 2, 415 sqft
Price per Sqft $227
Subdivision Powder River
MLS Listing ID 98992809
Sold Date 08/24/26
Bedrooms 4
HOA Fees $41/ann
HOA Y/N Yes
Abv Grd Liv Area 2,415
Year Built 2006
Annual Tax Amount $2,200
Tax Year 2025
Lot Size 8,712 Sqft
Acres 0.2
Property Sub-Type Single Family Residence
Source IMLS 2
Location
State ID
County Canyon
Zoning R-3
Direction From Hwy 44, N on Cemetery 1/2 Mile, E 9th, N Birch, E Powder River to Home. Home on corner lot.
Rooms
Primary Bedroom Level Main
Master Bedroom Main
Main Level Bedrooms 1
Bedroom 2 Upper
Bedroom 3 Upper
Bedroom 4 Upper
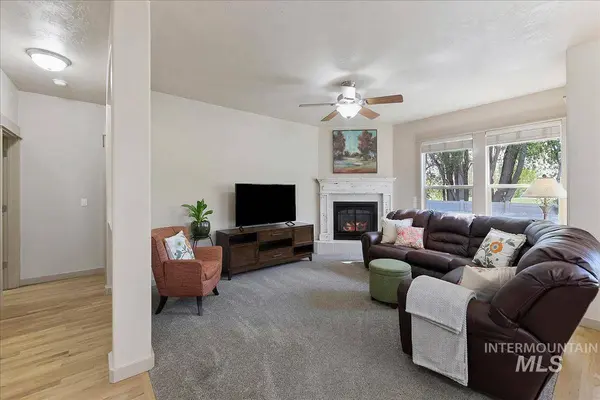
Living Room Main
Dining Room Main Main
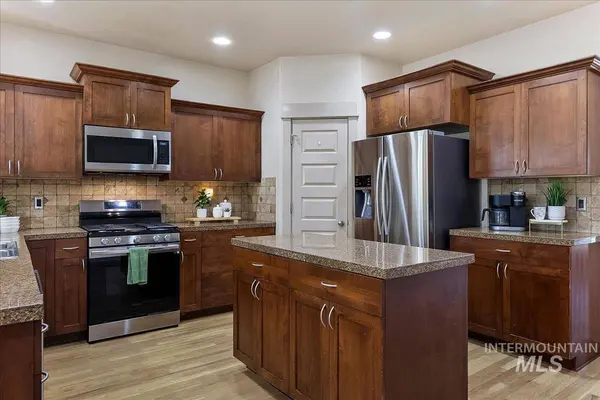
Kitchen Main Main
Building
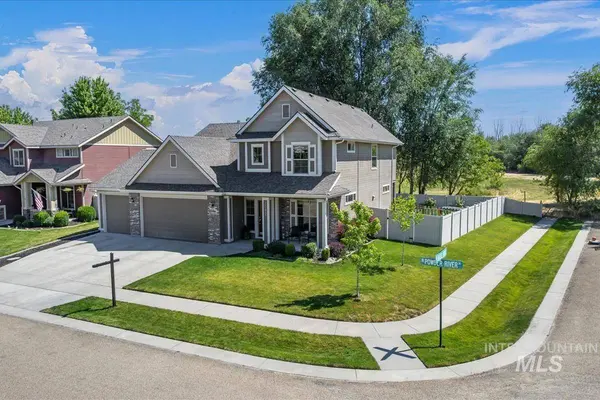
Lot Description Standard Lot 6000-9999 SF, Garden, Irrigation Available, Sidewalks, Views, Corner Lot, Auto Sprinkler System, Full Sprinkler System, Pressurized Irrigation Sprinkler System
Faces From Hwy 44, N on Cemetery 1/2 Mile, E 9th, N Birch, E Powder River to Home. Home on corner lot.
Foundation Crawl Space
Builder Name Eaglewood Homes
Water City Service
Level or Stories Two
Structure Type Brick,Frame,HardiPlank Type
New Construction No
Interior
Interior Features Bath-Master, Bed-Master Main Level, Guest Room, Den/Office, Great Room, Rec/Bonus, Walk-In Closet(s), Breakfast Bar, Pantry, Granite Counters
Heating Forced Air, Natural Gas
Cooling Central Air
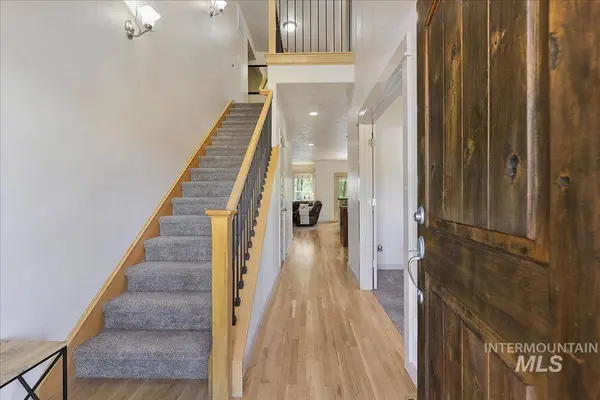
Flooring Hardwood, Carpet
Fireplaces Type Gas
Fireplace Yes
Appliance Gas Water Heater, Dishwasher, Disposal, Microwave, Oven/Range Freestanding
Exterior
Garage Spaces 3.0
Fence Full, Vinyl
Community Features Single Family
Utilities Available Sewer Connected
Roof Type Architectural Style
Street Surface Paved
Porch Covered Patio/Deck
Attached Garage true
Total Parking Spaces 3
Schools
Elementary Schools Middleton Heights
High Schools Middleton
School District Middleton School District #134
Others
Senior Community Yes
Tax ID M71510090010
Ownership Fee Simple
Acceptable Financing Cash, Conventional, 1031 Exchange, FHA, USDA Loan, VA Loan
Listing Terms Cash, Conventional, 1031 Exchange, FHA, USDA Loan, VA Loan
SIMILAR HOMES FOR SALE
Check for similar Single Family Homes at price around $550,000 in Middleton,ID

Open House
$639,800
333 Mcneil Ave, Middleton, ID 83644
Listed by Krystal Sells of Silvercreek Realty Group3 Beds 2 Baths 2,034 SqFt
Active
$619,995
1645 Dyer St, Middleton, ID 83644
Listed by Christine Comstock of CBH Sales & Marketing Inc5 Beds 5 Baths 3,937 SqFt
Active
$459,990
1515 Long Pond St, Middleton, ID 83644
Listed by Lindsey Smith of CBH Sales & Marketing Inc5 Beds 3 Baths 2,530 SqFt
CONTACT
